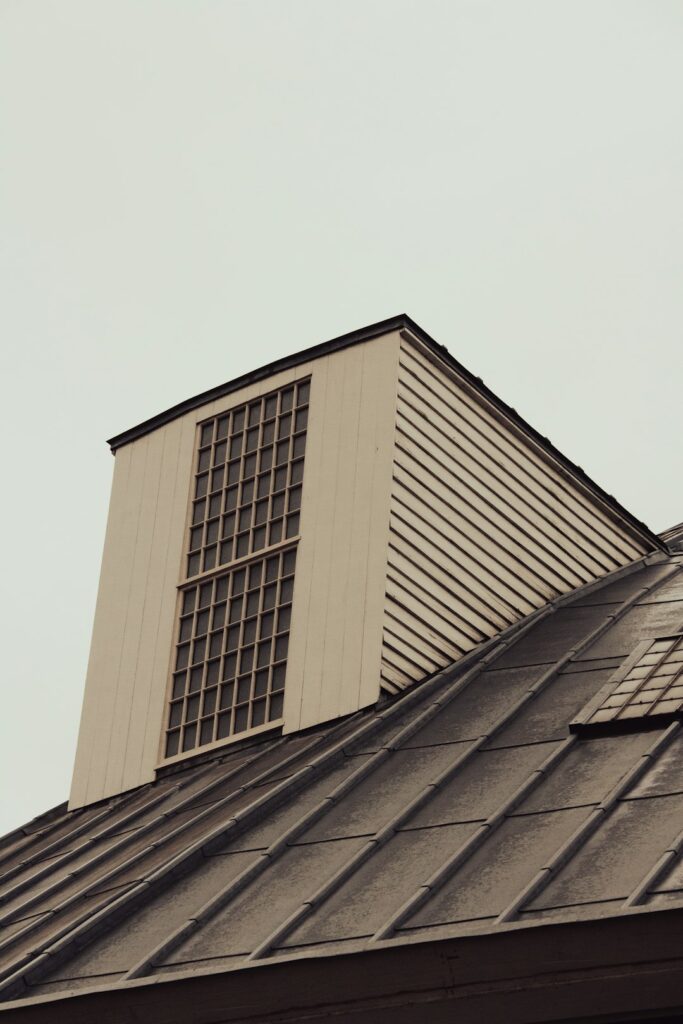
A roof has many parts, and each part has a specific job. Understanding common roofing terms helps homeowners describe problems accurately, compare repair information, and recognize when a small maintenance issue may become a larger concern.
In Cobleskill, NY, roofs must handle changing conditions throughout the year, including snow, ice, wind, rain, freeze-thaw cycles, and summer heat. The following terms provide a practical foundation for understanding how a residential roofing system works.
What are the main parts of a roof?
The visible shingles are only one layer of a complete roofing system. Beneath and around them are structural and protective components that help keep water out and support the roof above the living space.
Roof deck
The roof deck is the structural surface attached to the rafters or trusses. It is commonly made from plywood or oriented strand board. Shingles and underlayment are installed over this surface.
Soft, swollen, sagging, or visibly damaged decking can indicate long-term moisture exposure. Shingles should not be installed over severely deteriorated decking because the fasteners may not hold securely.
Roof slope or pitch
Roof pitch describes how steeply a roof rises compared with its horizontal distance. A roof with a steep pitch sheds water and snow more quickly, while a low-slope roof requires carefully designed drainage and membrane materials.
Pitch affects more than appearance. It influences ventilation, snow accumulation, walkability, flashing details, and the type of roofing materials that may be suitable.
Ridge
The ridge is the highest horizontal line where two sloping roof surfaces meet. Ridge caps or ridge shingles cover this seam and protect it from weather.
A ridge may also contain a ridge vent, which allows warm, humid air to escape from the attic when the ventilation system is properly balanced.
Eave
An eave is the lower edge of a sloped roof that extends beyond an exterior wall. Water travels toward the eave before entering the gutter system or falling away from the building.
Rake
The rake is the sloped edge of a roof along the end wall of a house. Rake edges are often finished with trim and metal edging to protect the exposed roof materials from wind and water.
Fascia and soffit
The fascia is the vertical board along the roof edge, usually behind the gutters. The soffit is the underside of the eave overhang.
These components are part of the roof’s finish and ventilation system. Damaged soffit panels, blocked vents, or deteriorated fascia can contribute to moisture problems, insect entry, and poor attic airflow.
What do roofing layers do?
A roof uses several layers to direct water away from the structure and provide resistance to weather. Each layer has a different purpose.
Underlayment
Underlayment is a protective sheet installed over the roof deck and beneath the shingles. It provides a secondary moisture barrier if water passes beneath the outer roofing material.
Common types include asphalt-saturated felt and synthetic underlayment. Underlayment can also help protect the deck during construction before the final roof covering is installed.
Ice-and-water protection
Ice-and-water protection is a self-adhering membrane placed in vulnerable areas, such as eaves, valleys, roof edges, and around penetrations.
In a cold climate, ice dams can form when snow melts on warmer upper sections of a roof and refreezes near the colder eaves. This can force water beneath shingles. A properly installed membrane helps reduce the risk of leakage in these areas, although it does not replace adequate insulation, air sealing, and ventilation.
Shingles
Shingles are the outer roof covering. Asphalt shingles are common on many homes, but roofing systems may also use metal panels, slate, wood, or other materials.
Shingles have an expected service life that depends on material quality, installation, attic conditions, weather exposure, and maintenance. Curling, cracking, missing pieces, exposed fasteners, and widespread granule loss are signs that the roof may need closer evaluation.
Flashing
Flashing consists of metal or another durable material installed where the roof meets a wall, chimney, skylight, dormer, vent, or other penetration.
Its purpose is to direct water away from seams and joints. Many roof leaks begin at flashing locations rather than in the middle of an otherwise intact shingle field.
What are valleys, hips, and gables?
Roof geometry affects how water and snow move across the surface.
Roof valley
A valley is the internal angle where two sloping roof sections meet. It carries concentrated water toward the eaves and is one of the most important drainage areas on a roof.
Valleys may be covered with metal, specialized membrane, or interwoven shingles. Leaves, pine needles, and ice can obstruct these areas, especially on roofs surrounded by mature trees.
Hip
A hip is an exterior sloping intersection formed where two roof planes meet. Hip roofs generally have sloping sides on all four directions.
Gable
A gable is the triangular wall section beneath the meeting point of two sloping roof surfaces. A gable roof has two primary slopes and vertical end walls.
The terms “hip roof” and “gable roof” describe the overall shape of the roof, not the condition or quality of its construction.
What is roof ventilation?
Roof ventilation allows air to move through the attic or roof assembly. A typical balanced system uses intake vents near the eaves and exhaust vents near the ridge or upper roof area.
Ventilation helps remove excess heat and moisture. Poor airflow can contribute to condensation, mold growth, damp insulation, premature shingle aging, and wood deterioration.
Common ventilation terms include:
- Soffit vent: An intake opening located beneath the eave.
- Ridge vent: An exhaust vent installed along the roof ridge.
- Gable vent: A vent placed in a gable wall.
- Box vent: A raised exhaust vent installed on the roof surface.
- Baffle: A channel that keeps insulation from blocking airflow at the eaves.

More vents do not automatically create better ventilation. Intake and exhaust openings need to work together, and attic insulation should not obstruct the intended airflow path.
What are gutters, downspouts, and drip edge?
These components manage water at the roof perimeter.
Drip edge
Drip edge is a metal strip installed along the eaves and often the rakes. It helps guide water away from the roof deck and fascia while protecting exposed edges.
Gutters and downspouts
Gutters collect runoff from the eaves, and downspouts carry it toward the ground. Clogged gutters can cause water to back up beneath shingles or overflow near the foundation.
During autumn, falling leaves and organic debris can quickly fill gutters. Snow and ice can also stress loosely attached gutters during winter.
Downspout extension
A downspout extension carries water farther away from the foundation. Without one, concentrated runoff may contribute to basement dampness, soil erosion, or foundation moisture.
What does a roof leak look like?
A roof leak may appear as a ceiling stain, damp insulation, peeling paint, or a musty attic smell. The visible interior mark may not be directly below the actual entry point because water can travel along rafters, decking, insulation, or wall cavities.
Other warning signs include:
- Dark stains or soft areas on roof decking
- Daylight visible through the roof structure
- Wet insulation after rainfall
- Rusted or corroded flashing
- Missing, lifted, or cracked shingles
- Granules collecting in gutters
- Sagging roof lines or localized depressions
A small stain should not automatically be assumed to be an active roof leak. Condensation, plumbing leaks, and ice-dam-related moisture can create similar symptoms. Finding the source requires attention to weather conditions, attic details, and the roof’s drainage and flashing system.
Which roofing terms matter most after a storm?
After heavy wind, rain, or snow, homeowners may hear terms such as wind damage, hail damage, uplift, and impact damage.
Wind uplift occurs when air gets beneath roofing materials and pulls them upward. Shingles may appear intact from the ground while their seals or fasteners have been compromised.
Storm-related concerns deserve prompt attention when there are exposed areas of roof deck, active dripping, fallen branches, damaged flashing, or large sections of displaced material. Walking on a wet, icy, steep, or damaged roof creates unnecessary fall and structural hazards.
Knowing the vocabulary does not replace a roof inspection, but it makes conversations, maintenance decisions, and repair documentation much clearer. It also helps homeowners distinguish between the roof covering, the structural deck, the drainage system, and the ventilation components that work together to protect a home.